Home › Concrete and Block Masonry
We provide concrete and block masonry in Detroit, MI for foundations, basement walls, garages, and storage buildings. Our crew installs CMU walls on solid footings, reinforces and grouts cores as needed, and repairs cracked or bowed block for long term stability.
Superior Masonry Detroit provides professional block masonry throughout Detroit, MI, Michigan and the surrounding area. Our licensed, insured crew delivers safe, clean, on-time work with a free estimate before anything begins. Call (313) 464-0145 or request your free quote.
Concrete and Block Masonry for Detroit Homes and Businesses
Concrete and block masonry is the backbone of many Detroit buildings, from backyard garages in East English Village to commercial foundations along Gratiot. Superior Masonry Detroit focuses on practical, long lasting work that fits our city’s older housing stock and mixed commercial spaces.
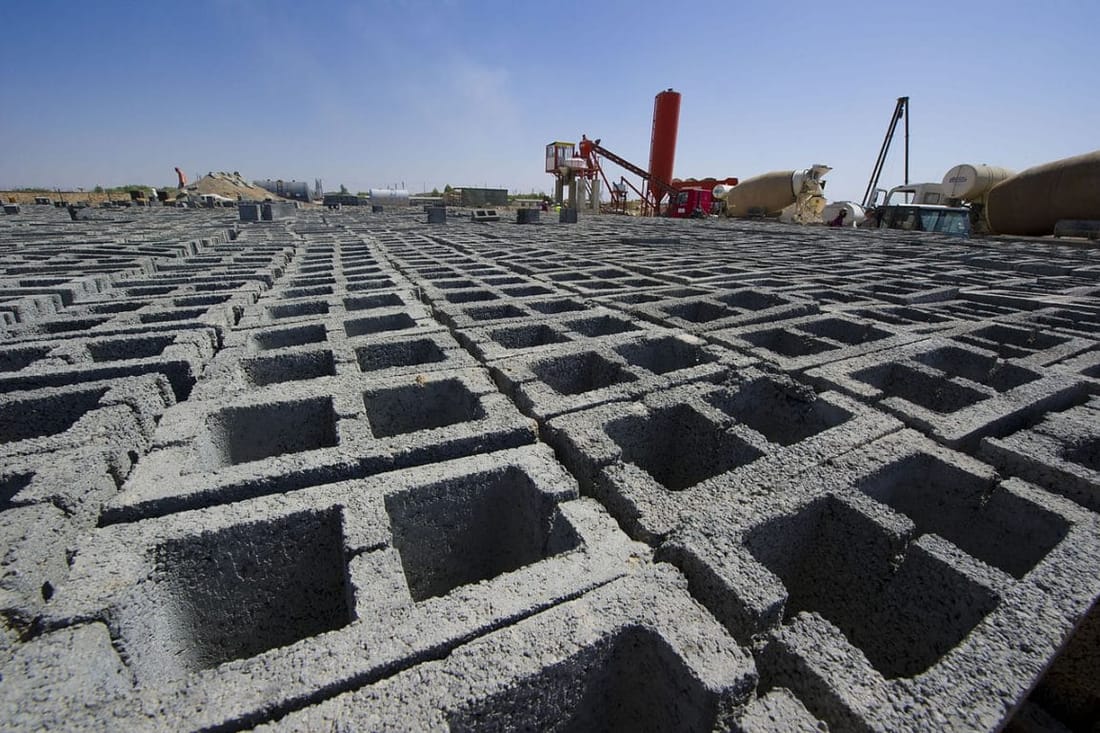
When we talk about block masonry, we are usually referring to concrete masonry units (CMU). These hollow or solid blocks are stacked with mortar, reinforced with steel, and often filled with concrete grout to create strong, straight walls. We use them for basement repairs, new garage walls, additions, load bearing walls, retaining walls, and commercial partitions.
Every project starts with understanding how your property is built and how Detroit’s freeze and thaw cycles have affected it. We look at settlement cracks, past patch jobs, and water paths around your foundation. That way, when we propose a concrete or block solution, it is tailored to the specific conditions on your street, not just a one size fits all fix.
How We Build a Block Masonry Wall in Detroit
A quality block wall starts long before the first block is set. First, our crew marks the layout with string lines and checks for square, making sure the new work ties correctly into the existing structure. For exterior work, we excavate to the proper depth, typically below the frost line, and prepare a compacted gravel base.
Next comes the footing. We form and pour a reinforced concrete footing sized for the wall load and local soil conditions. In some Detroit neighborhoods where fill dirt is common, we may increase the footing width or add extra reinforcing steel. Anchor bars are set in the fresh concrete so the block wall can be tied directly into the footing.
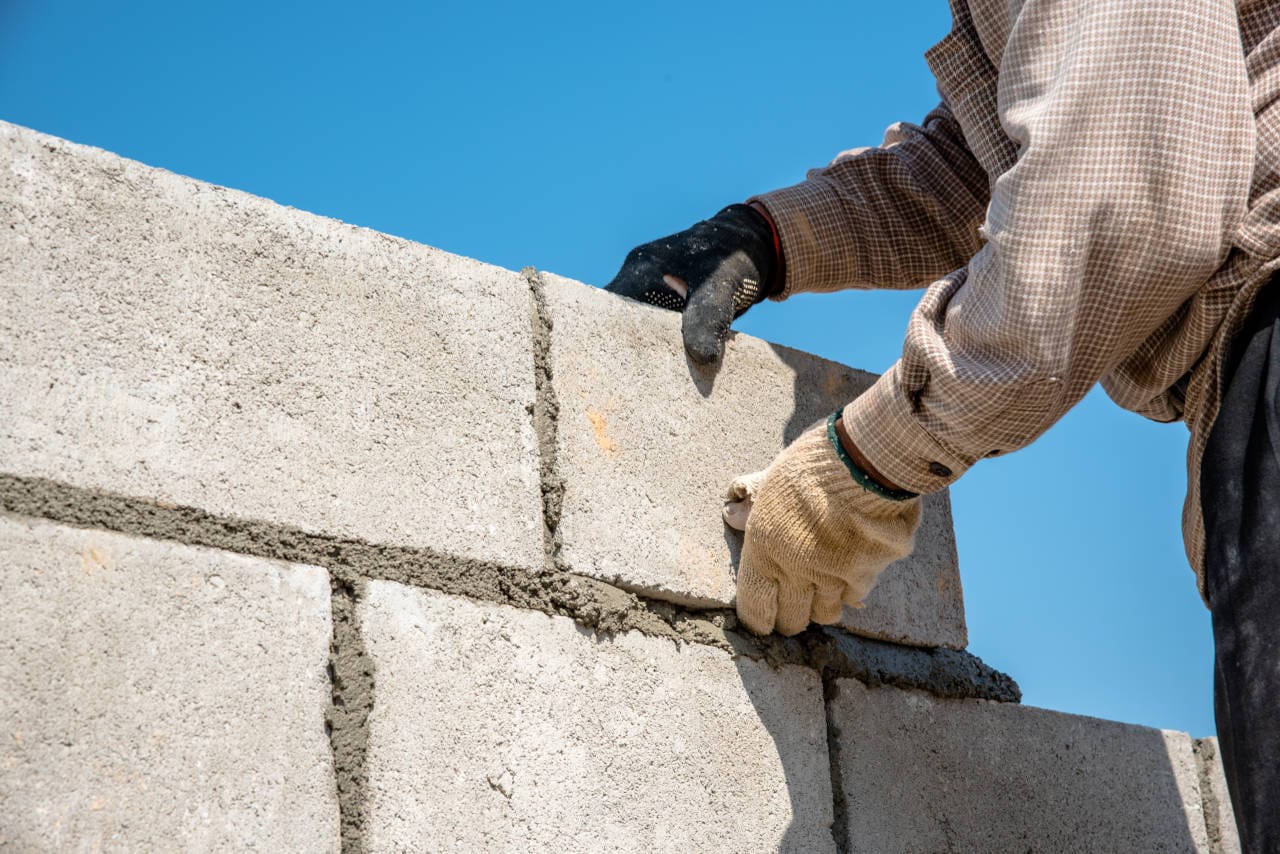
Once the footing has cured to the proper strength, we start laying block. Mortar is mixed to the correct consistency and applied in full head and bed joints. We use string lines, levels, and story poles to keep the courses straight and plumb. Vertical rebar is threaded through the hollow cores where needed, then the cores are filled with concrete grout on a set schedule so the wall acts as a single reinforced unit.
Control joints are placed in longer walls to handle seasonal movement and help prevent random cracking. For basement and retaining walls, we include weep holes or drainage provisions when appropriate so hydrostatic pressure is relieved instead of forcing water through your masonry.
Concrete Work That Supports and Protects Your Block
Block masonry and concrete almost always work together. Superior Masonry Detroit handles both so that your wall, footing, and slabs function as one system rather than as separate pieces built by different trades.
We build concrete footings and grade beams that are properly sized for Detroit’s climate and soil. That includes taking into account frost heave, clay content, and the way water drains on your property. For garages and additions, we often pour monolithic slabs where the thickened edge of the slab acts as the footing, saving cost while still meeting structural needs.
For exterior block walls, proper grading and flat, well finished concrete around the base of the wall is important to keep water away from the foundation. We may recommend a slight slope on new concrete patios or walkways leading away from your house or building so that meltwater in March and heavy August storms do not sit against your masonry.
If we are tying into an existing Detroit sidewalk or driveway, we saw cut a clean joint, drill and epoxy rebar dowels, and pour new concrete at matching height and slope. This reduces trip hazards and prevents the new section from drifting away from the old one over time.
Typical Concrete and Block Masonry Projects in Detroit
Because Detroit’s building stock ranges from early 1900s homes to recent commercial builds, we see a wide variety of block masonry needs. Some of the most common projects we handle include basement wall rebuilds where older block has bowing or severe cracking from years of water pressure and freeze cycles.
Detached garage walls often need partial reconstruction due to salt damage at the base, vehicle impact, or long deferred maintenance. We carefully shore the roof if needed, remove damaged courses, and rebuild with new block and concrete footings where required.
For homeowners adding living space, we build block foundations for additions that tie into the existing basement, including cutting and finishing new openings through old block. On the commercial side, we construct CMU partition walls in warehouses and retail spaces, fire rated stairwell walls, and utility enclosures.
Retaining walls built from block or segmental units help deal with sloped Detroit lots. We focus on proper drainage and backfill so you are not paying twice for a wall that fails because of trapped water.
What Affects the Cost of Block Masonry in Detroit
Concrete and block masonry pricing is driven by several specific factors, and understanding them helps you compare quotes fairly. The first factor is access. Tight alleys, narrow side yards, and limited room for material staging can increase labor time. In parts of the city where we cannot get a truck close, we may need to hand carry block and concrete, which affects the overall cost.
Height and thickness of the wall are next. A simple four foot garden wall uses smaller footings and less reinforcement than an eight or ten foot structural wall. Using 8 inch block is standard for many jobs, but some foundations and retaining walls require 10 or 12 inch block, more rebar, and more grout.
Soil and drainage conditions around your Detroit property also matter. If excavation reveals soft or saturated soil, we may need to over dig and replace with compacted stone, or widen the footing. Adding waterproofing membranes, drainage board, or perforated drain tile increases material cost, but can prevent expensive water problems later.
Season and schedule influence price as well. Winter work in Michigan often requires heated enclosures, insulated blankets, and additives to protect new concrete and mortar from freezing. If you have a tight deadline, such as preparing a rental property for inspection, we may need additional crew or extended hours.
How Detroit Weather Shapes Our Concrete and Block Work
Detroit’s climate creates specific challenges for block masonry, and Superior Masonry Detroit designs every project with that reality in mind. The freeze and thaw cycles cause repeated expansion and contraction. Water that penetrates poorly sealed masonry can freeze within the block or mortar joints, leading to spalling, cracking, and flaking faces.
To combat this, we pay careful attention to mortar type, joint tooling, and water management. Joints are compacted and tooled so they shed moisture, not hold it. On exposed exterior block, we often recommend breathable masonry sealers that reduce water absorption while allowing interior moisture to escape.
Scheduling also matters in our climate. Major masonry work is best performed when temperatures are above freezing, ideally in spring through fall. If work must be done in colder months, we protect fresh masonry with tarps, insulated blankets, and sometimes temporary heat so mortar can cure properly. Pouring concrete footings and slabs in winter requires careful planning for curing time and frost protection.
We also look at how snow removal and road salt will affect your masonry. At driveways, garage approaches, and retaining walls near parking areas, we may recommend specific concrete mixes, surface finishes, or block choices that hold up better under salt exposure.
What to Ask Before Hiring a Detroit Block Mason
Before you choose a contractor for block masonry work, it helps to know what to ask. Request a written scope that describes not just the visible wall, but the footing size, reinforcing steel, grout filling pattern, and waterproofing or drainage details. A vague line that simply says "block wall" does not protect you if something is skipped.
Ask how the new work will tie into your existing structure. At Superior Masonry Detroit we explain where we will stitch into old block or brick with dowels and keyways, how we will handle transitions in height or thickness, and how we plan to keep water out of any new joints or openings.
Confirm that permits and inspections are included when required by the City of Detroit or surrounding municipalities. For structural walls and foundations, local inspectors will typically want to see footings, reinforcement, and sometimes waterproofing before backfill. A contractor who is comfortable with inspection is usually one who builds to code.
Finally, review the cleanup and restoration plan. That means how landscaping will be protected, how excavated soil will be handled, and how any disturbed concrete, fencing, or steps will be restored. Good block masonry should look intentional and integrated, as if it has always belonged on your property, not like a patch stuck on as an afterthought.