Home › Structural Masonry and Block Walls
We build structural masonry and block walls in Detroit, MI for commercial and industrial projects. Our team constructs load bearing CMU walls, demising walls, and stair cores according to engineered specs, with proper reinforcement and grout placement.
Superior Masonry Detroit provides professional structural masonry throughout Detroit, MI, Michigan and the surrounding area. Our licensed, insured crew delivers safe, clean, on-time work with a free estimate before anything begins. Call (313) 464-0145 or request your free quote.
Structural Masonry You Can Trust in Detroit
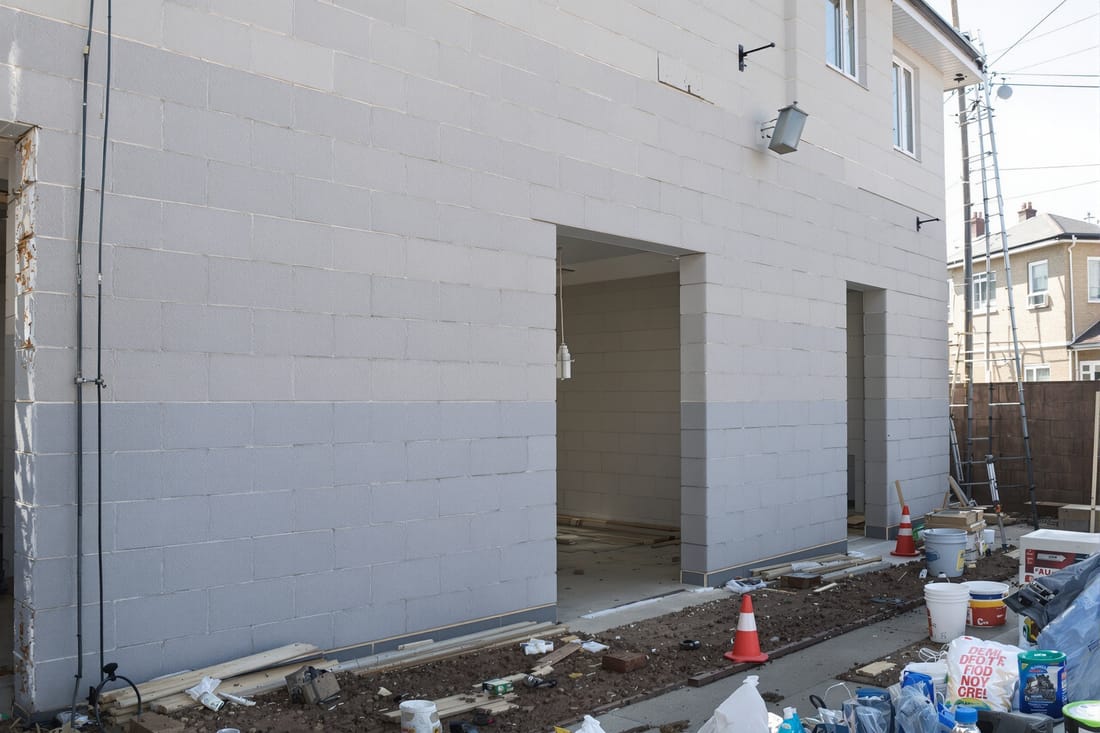
Structural masonry is the backbone of many Detroit homes, garages, and commercial buildings. It is not just about stacking blocks. Done correctly, it carries the weight of floors and roofs, keeps out water, and stands up to Michigan freeze-thaw cycles year after year. Superior Masonry Detroit focuses specifically on structural masonry and block walls that meet local code and hold up in our climate.
When you call us, we start by asking how the wall will be used. Load-bearing basement wall, garage side wall, elevator shaft, dumpster enclosure, or a new interior support wall each has different structural requirements. From there, we look at your existing foundation or slab, check for cracks, water issues, or settlement, and determine what type of block, reinforcement, and footings are needed to safely support your project.
Because we live and work in Detroit, we plan every job around our seasons. Structural block work that is done in January is approached differently than work in May. We factor in cold-weather mortar practices, curing times, and site protection so your wall does not weaken or crack just because the temperature dropped overnight.
How We Build Structural Block Walls Step by Step
Every structural masonry job Superior Masonry Detroit completes follows a clear process so you know what is happening and why.
First, we review drawings or create a simple layout if an engineer has not done one yet. For serious load-bearing walls we often coordinate with a structural engineer who stamps the plan. This ensures block size, reinforcement spacing, and footing details meet Michigan Building Code and Detroit ordinances.
Next, we handle layout and excavation. We mark the wall line, excavate for footings, and check soil conditions. In older Detroit neighborhoods, we sometimes find buried debris or old foundations. If that happens, we remove unsuitable material and may widen or deepen the footing so the new wall will not settle.
We then install forms and rebar for the footing, pour concrete, and allow it to cure properly. Once the footing is ready, we snap lines on the concrete to guide straight and plumb block courses.
Block is laid using Type S or Type N mortar depending on the structural load and exposure. We butter the ends and beds of each block, tap it into place, and keep continuous head joints which is crucial for true structural performance. Vertical rebar that ties into the footing is placed in grouted cells according to the engineer’s schedule. We install horizontal reinforcement like ladder or truss wire in bed joints where required for strength and crack control.
For grouted walls, we use cleanouts at the bottom courses so we can fully grout the steel-reinforced cores. We then pump or hand-pour grout in lifts, vibrating or rodding it so it fully surrounds the steel. The result is a reinforced masonry wall that behaves more like a solid concrete wall but with the flexibility of block construction.
Material Options for Detroit Structural Masonry Projects
Not every structural masonry wall is built the same. Superior Masonry Detroit helps you select the right combination of block, mortar, reinforcement, and waterproofing for your specific use and location.
For most structural work we use concrete masonry units (CMU) in 8-inch, 10-inch, or 12-inch thickness. A typical basement or load-bearing garage wall is 8-inch or 10-inch block, while taller or heavily loaded commercial walls often require 12-inch. For party walls or fire separation lines between units, we often use fire-rated block that meets 2-hour or 3-hour fire requirements.
In cold and wet Detroit basements, we prioritize blocks with proper density and use moisture-resistant coatings on the exterior face below grade. For above-grade walls that will be exposed to driving rain and wind off the river or open lots, we recommend integral water repellents in the block and specialty sealers on the finished surface.
Mortar choice matters too. Type S mortar is common for structural and below-grade work because it carries higher compressive strength and stands up better to frost action. For interior, non-exposed structural partitions, Type N may be appropriate and more forgiving to work with where loads are lighter.
Reinforcement can include vertical rebar at regular spacing, bond beams at floor and roof levels, and horizontal joint reinforcement to resist shrinkage cracking. On projects where future openings may be added, we sometimes install extra bond beams or sleeves so modifications can be made without compromising the structure.
Detroit Climate and Seasonal Timing for Block Work
Southeast Michigan’s climate is tough on masonry. We see heavy snow, freeze-thaw cycles, high summer humidity, and strong winds. Superior Masonry Detroit plans structural masonry and block wall work around these conditions so your wall cures correctly and stays sound.
In cold weather, mortar can freeze before it gains strength if it is not protected. For late fall and winter projects, we use heated water for mixing, protect materials from freezing, and often tent or cover the work area with insulated blankets. We monitor temperatures throughout the day and night and adjust our schedule or methods when wind chills drop.
In spring, Detroit basements and yards are often saturated. For below-grade structural walls, we pay extra attention to drainage behind the wall, including gravel backfill, drain tile, and weep locations. A strong wall can still bow over time if hydrostatic pressure is not managed, especially along alleys and side yards where water collects.
Summer heat brings its own issues. Mortar can dry too fast, which reduces bond strength. On hot and windy days we sometimes dampen the block prior to laying, mix smaller batches of mortar more often, and shade the work area when practical.
Knowing when to schedule your project can save time and money. New foundations or basement structural work often fit best from late spring through early fall, while interior structural partition walls and many commercial block projects can be done year-round with the right protection.
Common Structural Masonry Problems We See in Detroit
Because Detroit has many older homes and industrial buildings, Superior Masonry Detroit is often called in to repair or replace failing structural masonry and block walls.
One common issue is bowing basement walls. These may be caused by years of soil pressure, poor drainage, or previous work done without proper reinforcement. Depending on the severity, we may recommend carbon fiber straps, interior buttress walls, new reinforced block walls, or in extreme cases full wall replacement with new footings and modern reinforcement.
Another issue is stepped or vertical cracking near corners and openings. This may signal foundation settlement, undersized footings, or missing bond beams. We evaluate whether the cause is ongoing movement or historical. When necessary, we coordinate with engineers to design reinforcement, underpinning, or partial rebuilds so the structure is stable before cosmetic repairs are made.
We also see block walls that were built as if they were simple garden walls, then later used to carry roofs or floor loads. These might lack rebar, grout, or proper block size. When we encounter this, we look for ways to retrofit reinforcement by coring cells and adding rebar and grout, or by building new structural support walls on the interior that quietly take over the load.
Water entry through old block walls is very common, especially in basements and commercial service areas. For these, we repair cracks, address exterior grading and drainage, apply waterproofing membranes, and sometimes rebuild sections of wall that have lost their structural integrity because the block cores stayed saturated for years.
What Affects the Cost of Structural Masonry and Block Walls
Structural masonry pricing in Detroit varies based on several specific factors. Superior Masonry Detroit is transparent about what drives cost so you can make informed decisions and avoid surprises.
The first factor is access. Tight city lots, shared driveways, or limited alley access can increase labor time because materials may need to be hand-carried or moved in smaller loads. If we cannot get a concrete truck or telehandler close to the work area, we plan for extra labor or pumping.
Wall size and thickness are next. Taller walls, thicker block, and more complex layouts with corners, pilasters, and openings take more time and materials. A simple 4-foot retaining wall behind a garage is a very different project from a 10-foot basement replacement wall that supports a house.
Reinforcement and engineering also impact cost. More rebar, grout, and bond beams mean more strength, but also more labor and materials. Jobs that require a stamped engineer’s design carry added professional fees, though these are often necessary for safety and to pass city inspection.
Soil conditions and existing structures play a role. If we must shore an existing building while replacing a wall, or if we hit poor soil that requires enlarged footings or piers, costs will reflect that extra work. In Detroit we often encounter older brick or rubble foundations that need to be tied into modern block walls carefully.
Finally, finishing and waterproofing choices add to the total. Parge coats, cement board for siding attachment, insulation, damp-proofing, or decorative facings are optional layers that can be tailored to your budget and long-term plans.
Why Work With Superior Masonry Detroit
Choosing a contractor for structural masonry is about more than the lowest bid. You are trusting someone with the safety and longevity of your building. Superior Masonry Detroit focuses on structural work across Detroit and nearby communities and we take that responsibility seriously.
We are familiar with Detroit building departments and inspectors, so we know what details they look for in structural masonry and block walls. This includes proper rebar sizes, lap splices, inspection ports for grout, and clean documentation when an engineer is involved. That familiarity helps your project move smoothly through permits and inspections.
We also understand local building stock, from classic Detroit brick homes with block basements to mid-century commercial slabs and newer infill construction. We design and build structural masonry so that new work ties into old materials securely and in a way that respects the building’s character as well as its structural needs.
From the first site visit to the final cleanup, we explain what we are doing in straightforward terms. You see where your money is going: excavation, footings, block, steel, grout, waterproofing, and finishes. Our goal is to give you a structural masonry solution that you will not have to worry about again every spring when the snow melts and the ground shifts.
If you are considering a new structural block wall or you are concerned about an existing wall in your Detroit property, Superior Masonry Detroit can inspect, explain, design, and build a solution that fits both your structure and your budget.